Engineered In-Place Cavity Desiccation: Mitigating Multi-Level Intertenancy Water Ingress in High-Density Residential Construction
Location Context: Auckland Central Business District (CBD), New Zealand
Property Profile: 12-Story High-Density Residential Complex
Structure Type: Reinforced Concrete Slab, Structural Steel Framing, Fire-Rated/Acoustically Rated Intertenancy Drywall Assemblies
Classification: Category 1 (Clean Water Loss) transitioning toward Category 2 (Gray Water) due to stagnation
Classification of Class: Class 4 (Specialty Drying Situation – Bound Water within Interstitial Cavities)
Compliance Standards: IICRC S500-2021, New Zealand Building Code (NZBC) Clauses C (Fire Safety) & G6 (Airborne and Impact Insulation), BRANZ Structural Timber Guidelines, Building Act 2004 (Restricted Building Work)
Executive Summary & Incident Overview: The Intertenancy Ingress Challenge
Vertical Moisture Migration in Auckland High-Density Residential Hubs
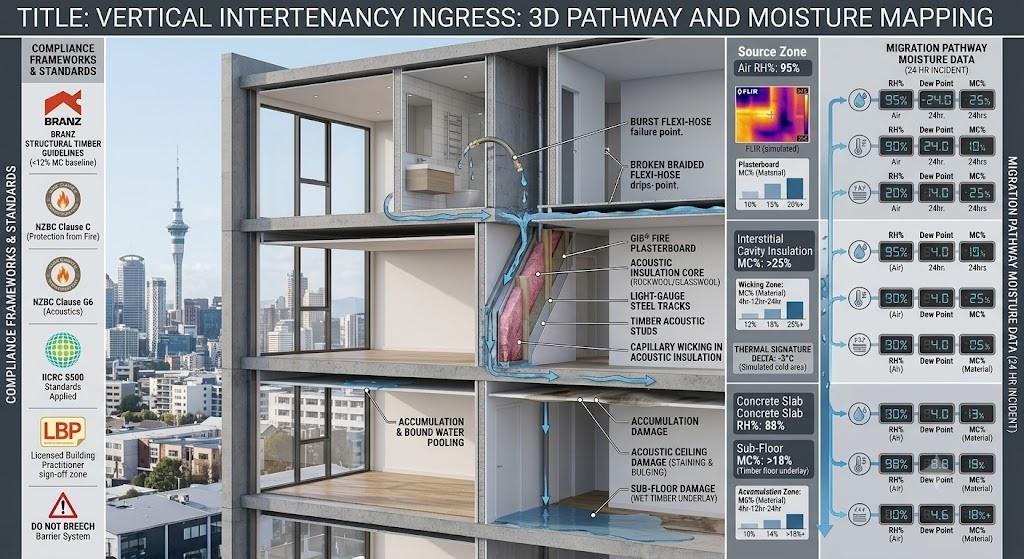
An institutional-grade water failure occurred on Level 4 of a high-density residential high-rise in the Auckland CBD. A failure of a braided stainless-steel flexible hose under standard mains pressure released approximately 3,200 liters of potable water into the master ensuite bathroom over an unmonitored 6-hour window.
While the concrete floor plate restricted immediate vertical structural collapse, the volume found gravity-fed paths of least resistance. The water migrated vertically downward through service penetrations, electrical risers, and structural steel track channels, impacting Level 3, Level 2, and Level 1 sequentially.
The affected building archetype features complex intertenancy drywall assemblies—specifically GIB® Barrier Systems engineered to provide both a 60/60/60 Fire Resistance Rating (FRR) and a high Sound Transmission Class (STC) rating to satisfy NZBC Clause G6.
The primary technical obstacle was the encapsulation of high-density acoustic insulation (rockwool/glasswool) within these fire-rated interstitial wall cavities. Capillary action caused rapid vertical and horizontal wicking through the insulation cores. Traditional restoration philosophies dictate aggressive demolition (“strip-and-rip”) of these wet assemblies. However, in a multi-unit high-density complex, breaching these components presents critical regulatory, financial, and logistical liabilities for the insurer and the body corporate.
Site Assessment & Non-Destructive Diagnostics
Advanced Thermal Imaging and Micro-Acoustic Moisture Tracking
Immediate deployment of non-destructive diagnostic tools was mandatory to isolate the boundary of saturation without altering the fire-separation boundaries. Technicians utilized high-resolution FLIR thermal imaging cameras to perform an initial delta-T ($\Delta T$) screening. Because wet building materials experience evaporative cooling, the wet boundaries registered a distinctive thermal signature down the structural steel framing channels, appearing as a cold anomaly (-3.5°C differential relative to ambient dry materials).
To verify the thermal anomalies, technicians deployed Tramex concrete moisture meters and non-invasive, dual-depth pinless impedance meters. These sensors measured the comparative moisture levels through the face of the tough, fire-rated plasterboard without creating physical perforations that would invalidate the acoustic seal.
Testing confirmed that while the outer layers of the fire-rated drywall registered normal ambient Equilibrium Moisture Content (EMC) of 10% to 12%, the core insulation within the interstitial cavities was at 100% saturation, holding bound water directly against the light-gauge steel tracks and timber acoustic studs.
📋 Technical Compliance Note
Traditional pin-type moisture meters require driving insulated pins deep into the core assembly. In an intertenancy wall system, any unsealed perforation compromises the acoustic performance and violates the tested compliance matrix of the fire barrier system, potentially nullifying the building’s Warrant of Fitness (WoF).
Navigating the Regulatory Landscape: NZBC, BRANZ, and LBP Compliance
The Hidden Costs of Destructive Demolition on Fire-Rated Assemblies
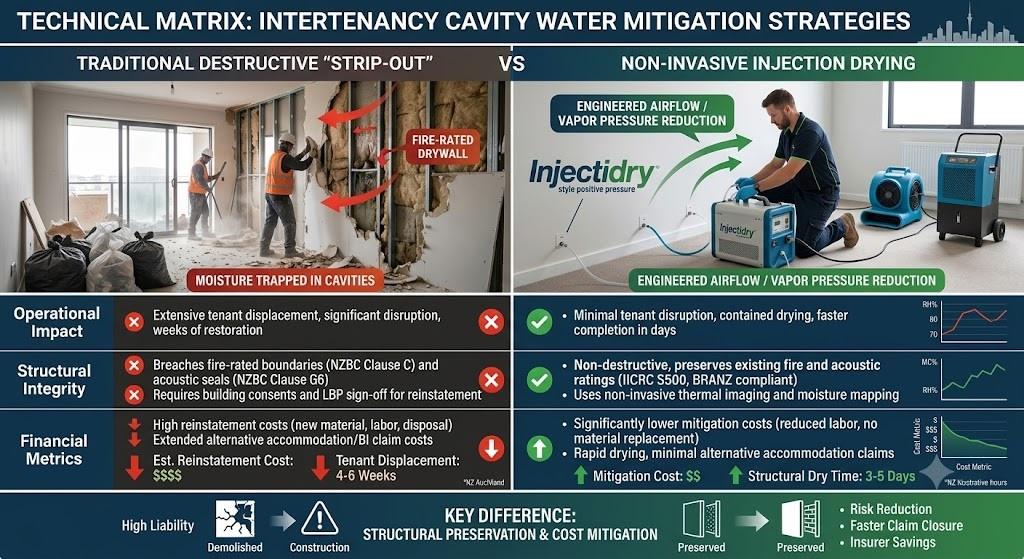
Executing a traditional destructive demolition strategy on intertenancy walls introduces extreme secondary costs driven by New Zealand’s strict regulatory framework. Under the Building Act 2004, any modification, cutting, or reconstruction of a fire-rated intertenancy wall is classified as Restricted Building Work (RBW).
[Traditional Demolition Path]
   ↳ Requires Licensed Building Practitioner (LBP)
   ↳ Requires Independent Fire Engineer Design Sign-off
   ↳ Requires Auckland Council Building Consent Processing
   ↳ Triggers Extended Tenant Displacement (Alternative Accommodation Costs)
By pursuing a mechanical, non-invasive drying strategy, the restoration provider preserves the physical integrity of the fire and acoustic barrier. This eliminates the legal requirement for building consents and LBP structural sign-off, saving the insurer substantial capital and reducing business interruption timelines from months to days.
Additionally, BRANZ guidelines state that structural timber elements must be dried to under 12% Moisture Content (MC%) to prevent long-term fungal decay and structural degradation, while light-gauge steel framing must be rapidly stabilized to mitigate localized zinc-coating oxidation and subsequent structural corrosion.
The Mitigation Strategy: Closed-Loop Non-Invasive Cavity Desiccation
Engineering Positive Pressure Injection and Vacuum Extraction Systems
To dry the saturated interstitial spaces without removing the fire-rated drywall panels, an engineered closed-loop injection drying system was deployed. The setup utilized high-pressure positive/negative drying loops (e.g., Injectidry systems) working in tandem with an industrial-capacity desiccant dehumidifier.
Standard Low-Grain Refrigerant (LGR) dehumidifiers are inefficient in Class 4, deep-pocket boundary situations because they cannot consistently achieve the ultra-low Vapor Pressure required to drive deep evaporation. A high-capacity desiccant dehumidifier was required to process the ambient air, dropping the indoor Relative Humidity (RH%) to under 20% and reducing the Grains Per Pound (GPP) moisture load from a baseline of 90 GPP down to under 15 GPP.
Engineered Execution Protocol:
-
Micro-Port Isolation: Technicians carefully removed the rubber skirting boards at the base of the intertenancy walls. Tiny 6mm injection ports were drilled only through the non-structural, cosmetic baseboard line into the cavity base plate zone, avoiding the primary fire-shield cores.
-
Positive Pressure Delivery: Dry, high-temperature, ultra-low GPP air from the desiccant was mechanically forced into the interstitial cavities via the micro-ports. This drastically raised the internal temperature within the cavity, increasing the vapor pressure of the bound water trapped inside the acoustic insulation.
-
Negative Pressure Extraction: Simultaneously, a negative pressure vacuum loop extracted the moisture-laden air from adjacent cavities, preventing the humid air from escaping into the occupied living spaces of adjacent units and ensuring a controlled, balanced airflow pattern.
Comparative Financial and Operational Impact Matrix
| Parameter / Metric | Traditional “Strip-and-Rip” Demolition | Engineered In-Place Cavity Desiccation |
| Physical Demolition Scope | Total removal of intertenancy walls, ceilings, and framing | Zero structural demolition; 6mm sealable micro-ports only |
| Regulatory & Consent Requirements | Auckland Council Building Consent, LBP sign-off, Fire Engineer peer review | No consent required; compliant with existing NZBC controls |
| Equipment Configuration | Standard air movers and LGR dehumidification | Industrial Desiccant Dehumidifier, Injectidry positive pressure loop, HEPA air scrubbers |
| Average Structural Drying Time | 14 to 21 Days (plus 4–6 weeks rebuild phase) | 4 to 6 Days total stabilization |
| Tenant Displacement / Business Interruption | 6 to 8 weeks; total relocation of tenants across 4 levels | Zero displacement; tenants remained in-situ on lower levels |
| Estimated Total Claim Cost (NZD) | $165,000 – $210,000 (Demolition, rebuild, council fees, alternative accommodation) | $28,500 – $34,000 (Mitigation equipment rental, monitoring, micro-port remediation) |
💎 Key Insurance Takeaway
By bypassing the “strip-and-rip” method, the insurer avoided over $130,000 in indemnity payout expenses associated with structural reconstruction, architectural sign-offs, and alternative accommodation costs under tenant displacement clauses.
Environmental Stabilization & Psychrometric Monitoring
Quantifying Vapor Pressure Differentials for Insurer Sign-Off
The core scientific principle driving this project was the manipulation of Vapor Pressure Differentials. Water naturally migrates from areas of high vapor pressure (wet insulation/framing) to areas of low vapor pressure (dry air).
By constantly circulating air at 15 GPP through the wall cavities, a massive vapor pressure differential was established between the saturated inner rockwool (vapor pressure of approximately 3.1 kPa) and the engineered drying stream (vapor pressure of approximately 0.4 kPa). This forced the bound moisture out of the porous materials via accelerated evaporation.
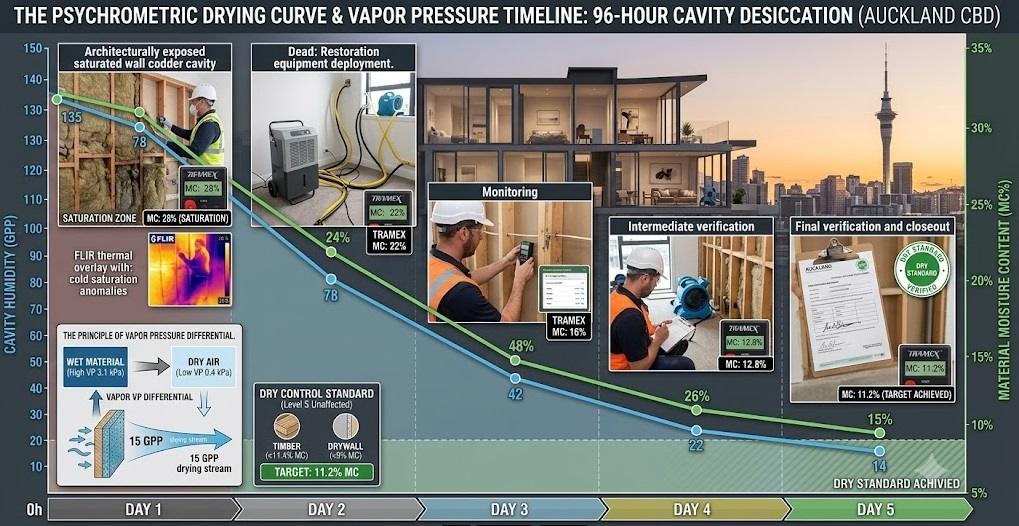
Daily psychrometric data logging was maintained to document the drying curve across all four affected levels, using unaffected apartments on Level 5 as the dry control standard (establishing a target baseline EMC of 11.4% MC for timber and 9% for drywall).
[Psychrometric Stabilization Progress]
Day 1: Ambient RH 82% | Cavity Air: 135 GPP | Material MC: 28% (Saturation)
Day 2: Ambient RH 45% | Cavity Air: 78 GPP  | Material MC: 22%
Day 3: Ambient RH 32% | Cavity Air: 42 GPP  | Material MC: 16%
Day 4: Ambient RH 24% | Cavity Air: 22 GPP  | Material MC: 12.8%
Day 5: Ambient RH 20% | Cavity Air: 14 GPP  | Material MC: 11.2% (Target Achieved)
Risk Mitigation & Secondary Damage Prevention
Insulating the Insurer from Microbial Growth and Future Liability Claims
When clean water (Category 1) remains trapped within dark, unventilated interstitial spaces containing cellulose-based materials (paper-faced plasterboard), it rapidly degrades into Category 3 (Black Water) conditions. Within 48 to 72 hours, microbial spores—specifically opportunistic fungi such as Aspergillus and Stachybotrys chartarum—will germinate. This presents a severe indoor air quality (IAQ) hazard that can spread throughout a high-density building via shared HVAC and service shafts.
To isolate this risk during the injection drying process, the restoration team integrated inline HEPA filtration systems and negative air machines. The air extracted from the cavities passed through a 0.3-micron particulate filtration loop before being discharged. This completely prevented any sub-micron particulate matter or potential microbial spores from escaping into the breathable ambient air of adjacent units.
Verification and Project Closeout
At Day 5, the following conditions were validated and documented for the insurer’s risk profile:
-
Structural Timber Verification: All timber acoustic plates and structural stud components registered below the BRANZ-specified 12% MC limit, ensuring zero long-term rot risk.
-
Drywall Core Verification: Plasterboard profiles returned to the baseline EMC of 9.8% to 11.1%, indicating total moisture removal from the internal paper-face liners.
-
Thermal Deficit Resolution: Secondary FLIR thermal scanning confirmed the total elimination of all localized cold anomalies, indicating uniform dry conditions across the entire intertenancy plane.
-
Micro-Port Remediation: The 6mm micro-ports were filled with acoustic-rated fire caulking compound to restore the integrity of the barrier system, followed by the reinstating of the rubber skirting boards.
The complete psychrometric data log packet, non-destructive moisture maps, and thermal imagery files were compiled into a legally defensible Certificate of Dryness. This comprehensive documentation provided the loss adjuster and the body corporate with verifiable proof that structural drying was complete, successfully closing out the claim file with zero secondary liability or structural defects.