Quick answer: A burst ceiling pipe in a Onehunga apartment sent clean water into concealed ceiling and wall assemblies. Moisture mapping showed the footprint extended beyond the visibly damaged paintwork, so the affected plasterboard was opened, framing was treated and mechanically dried for seven days. Final timber readings of 14.0% at the wall and 11.0% at the ceiling supported reinstatement.
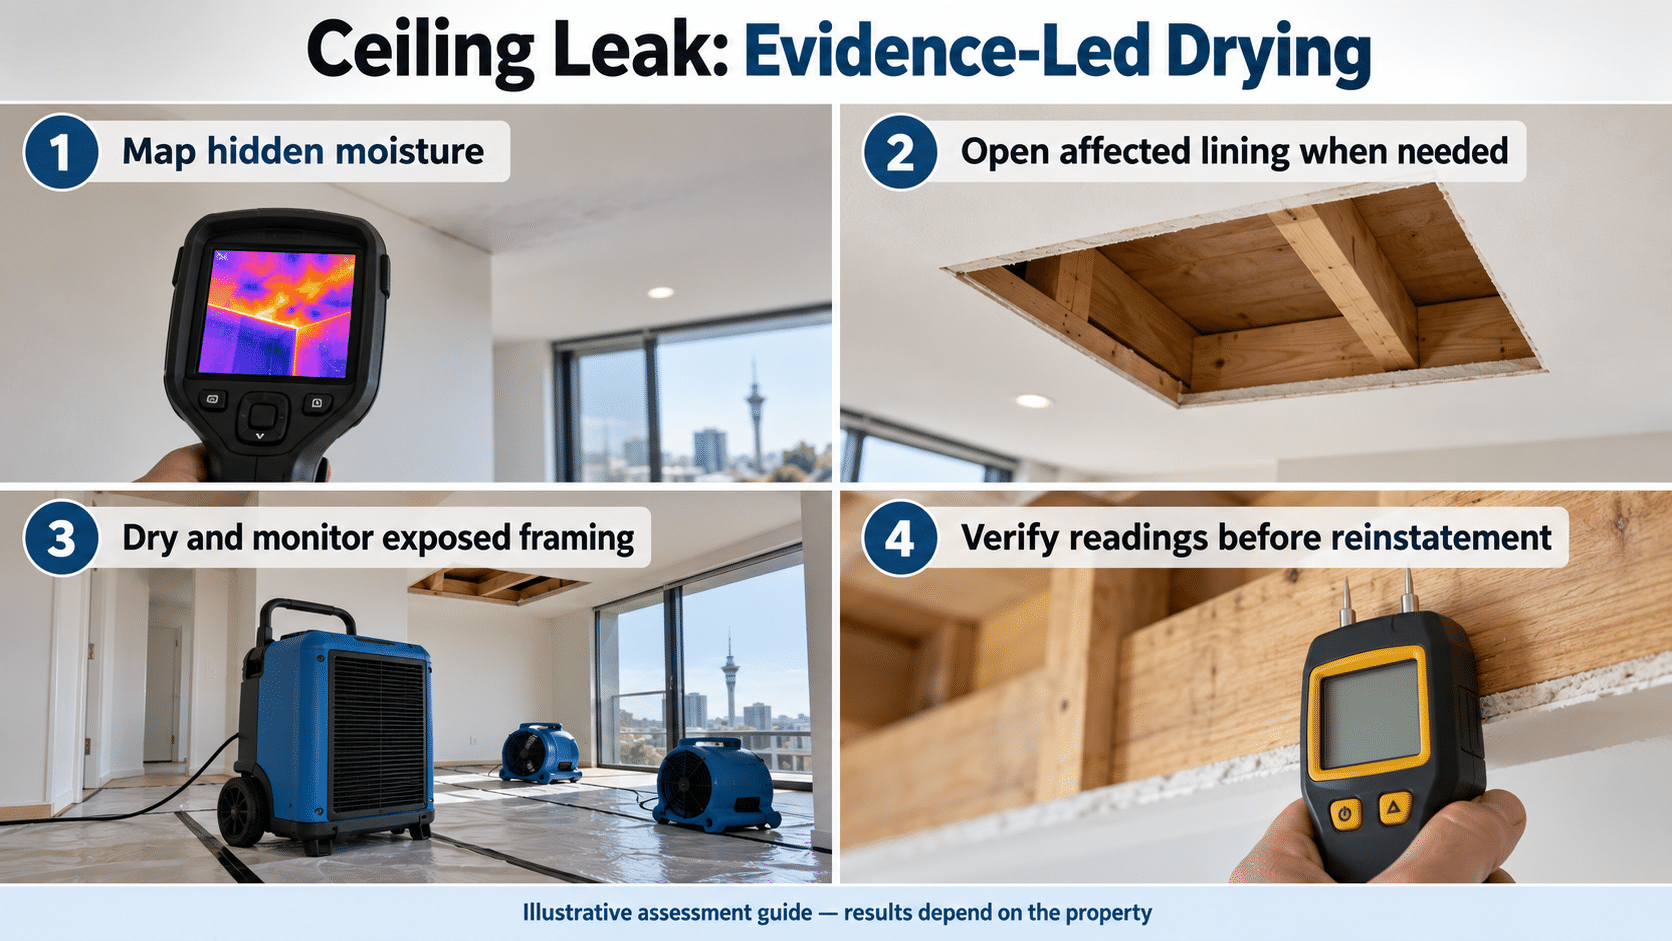
Onehunga ceiling leak restoration at a glance
- Cause: burst ceiling pipe, repaired before the drying programme began.
- Affected materials: ceiling and wall linings, insulation and concealed timber framing.
- Diagnostic method: thermal mapping plus pin and pinless moisture testing.
- Mitigation: controlled opening of wet plasterboard, antimicrobial treatment and structural drying.
- Drying equipment: one commercial dehumidifier and three commercial centrifugal air movers.
- Documented drying period: 19–26 August 2026.
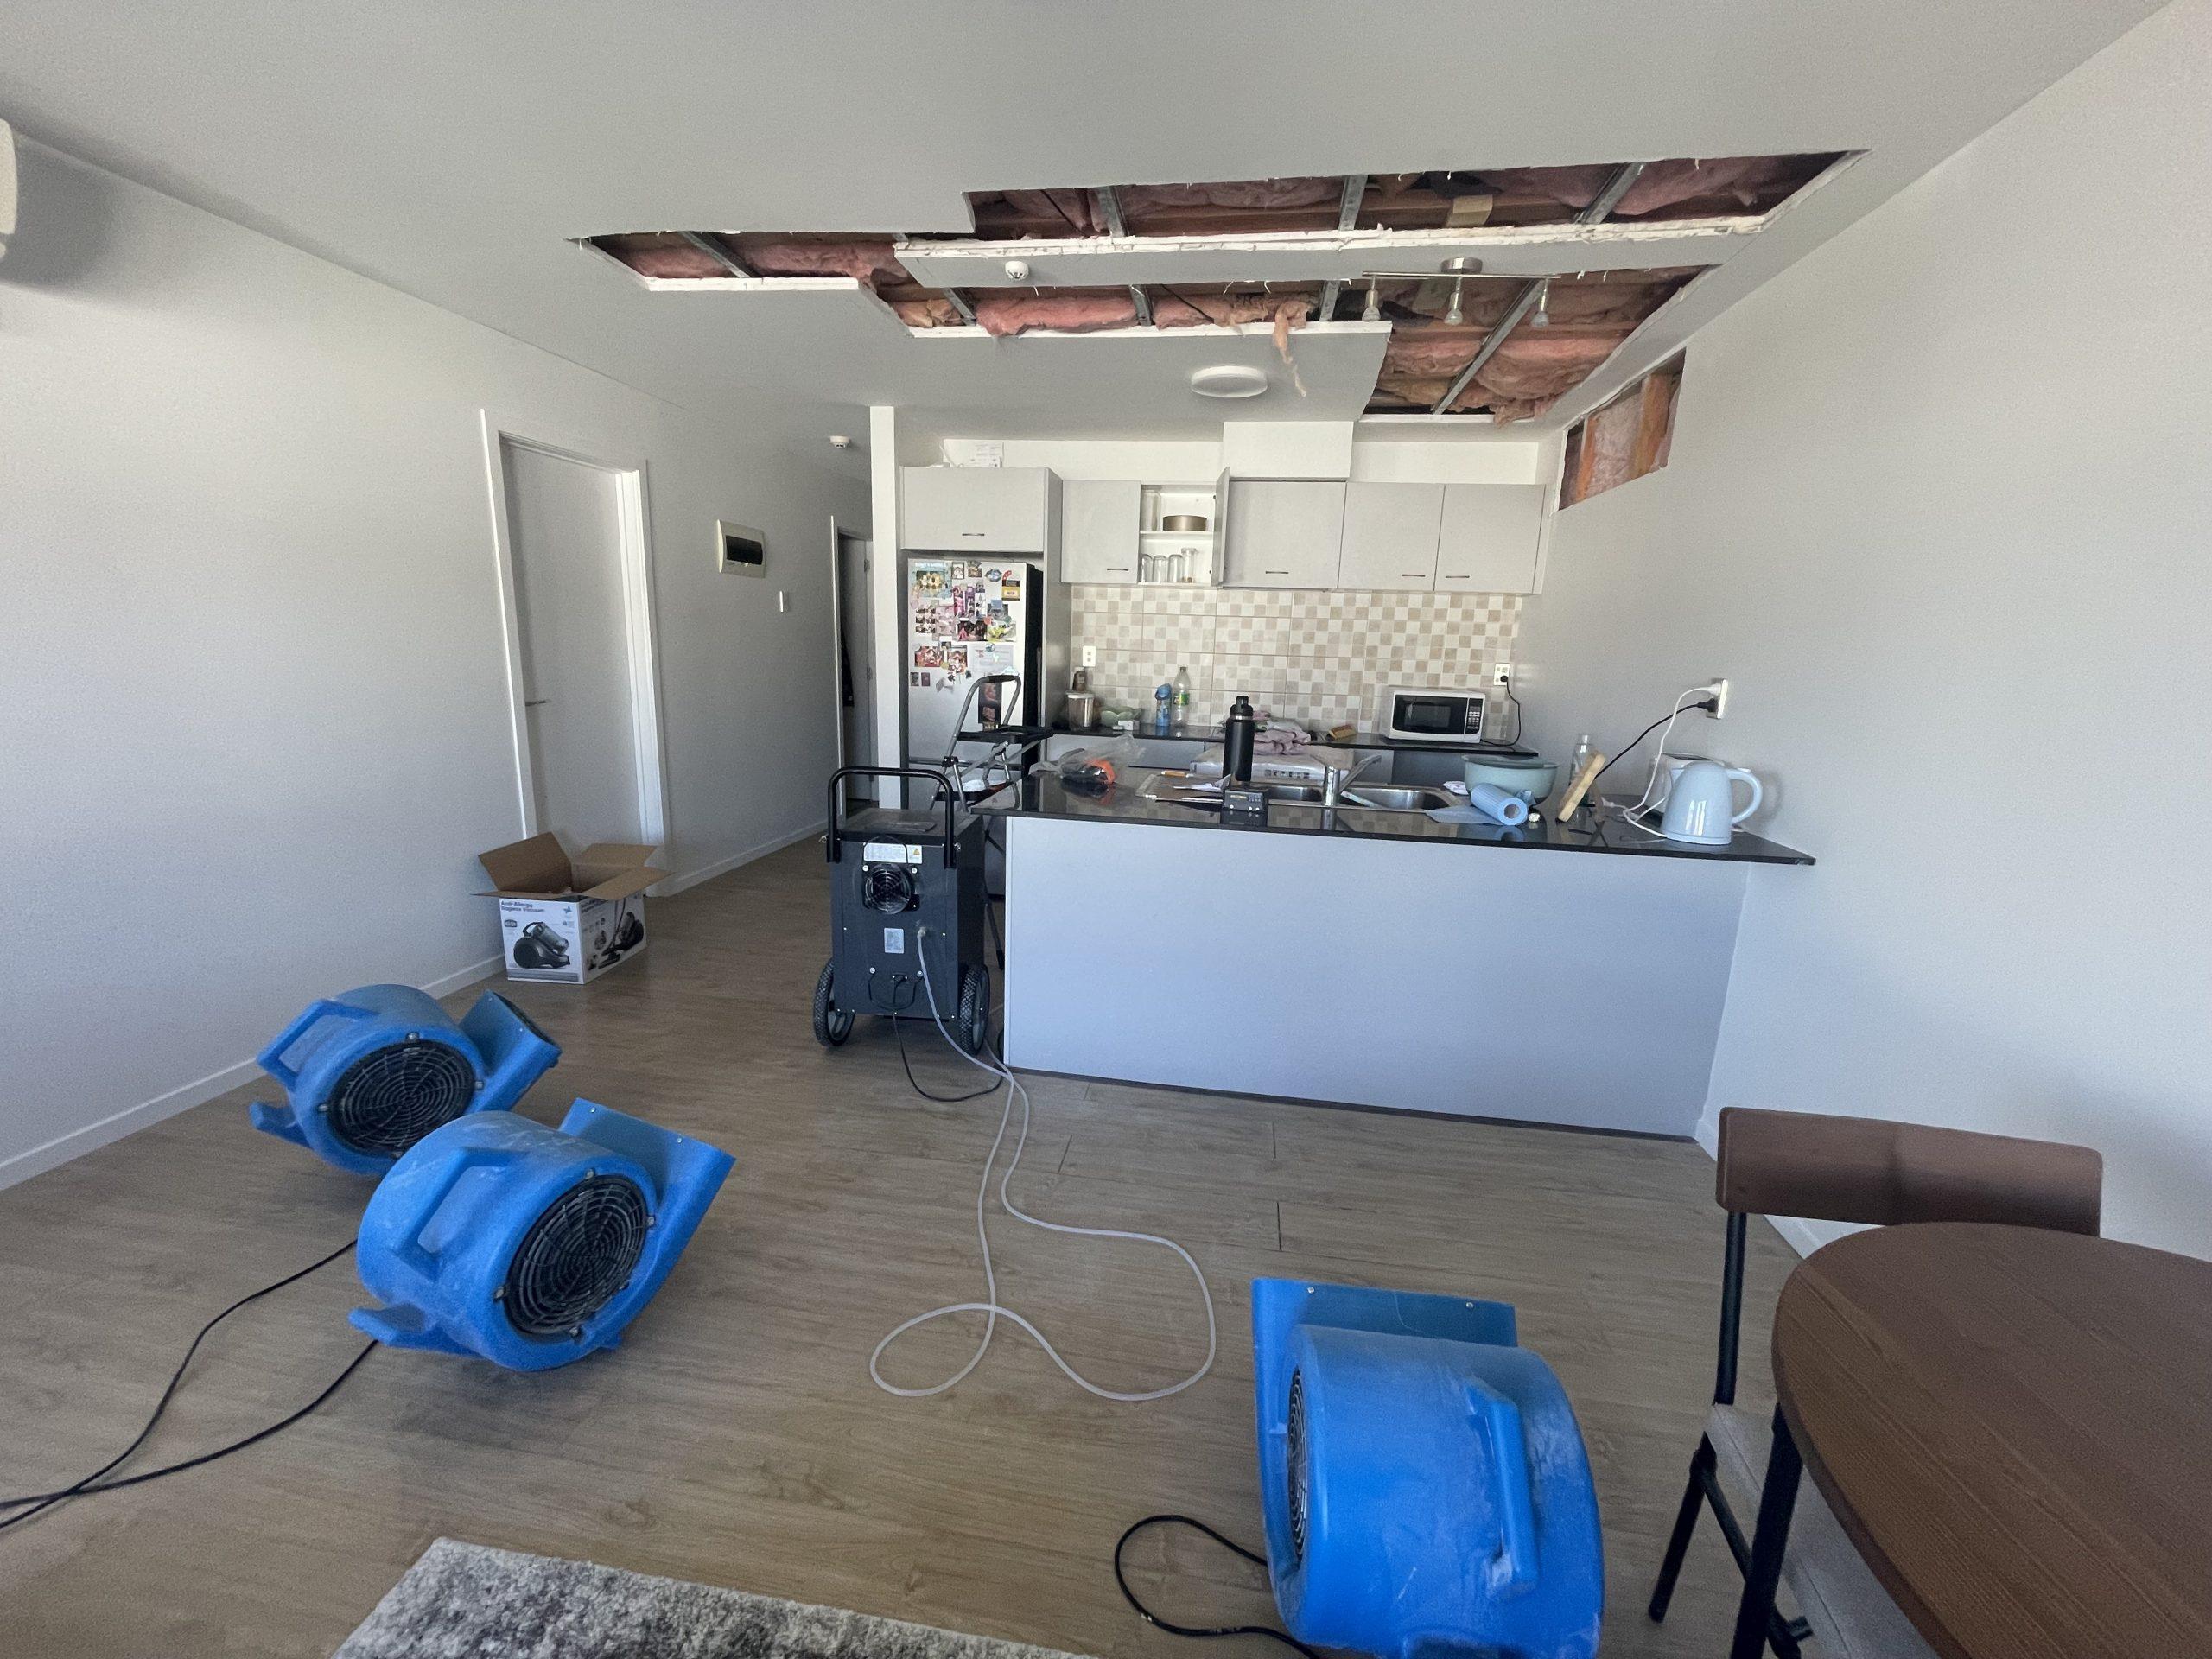
Why the ceiling had to be opened
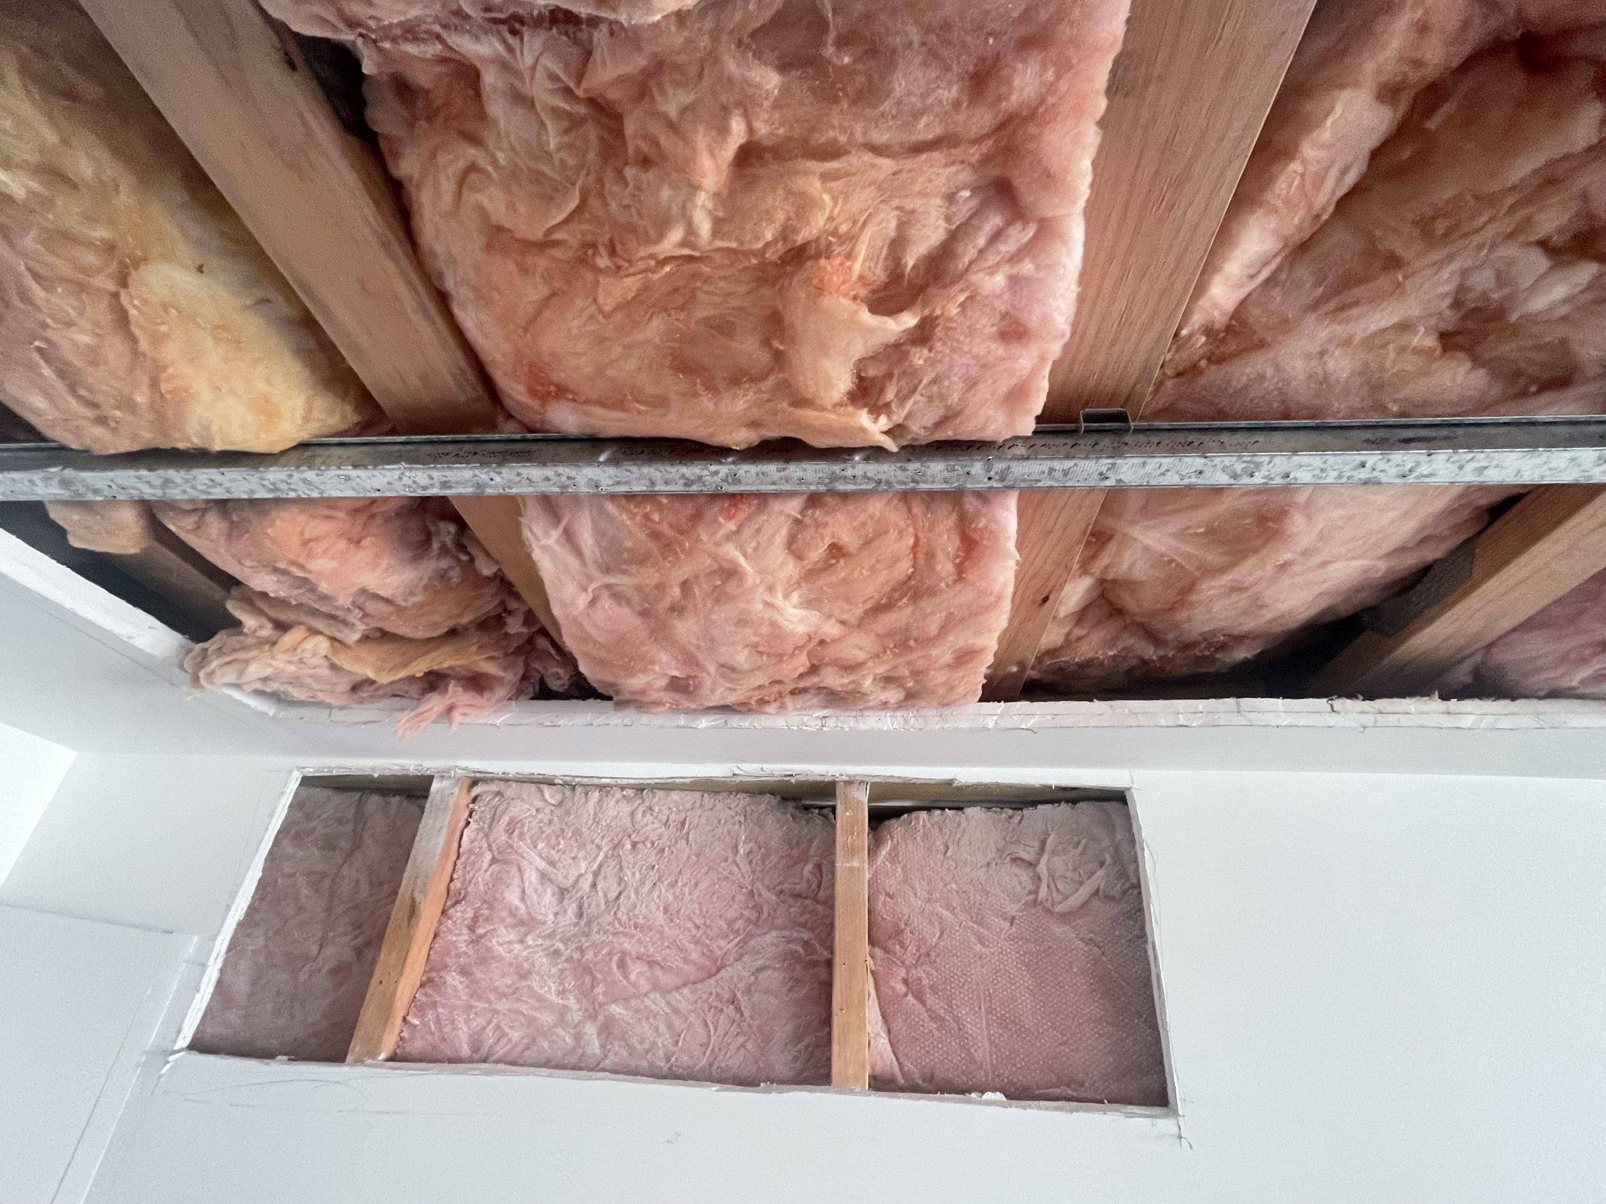
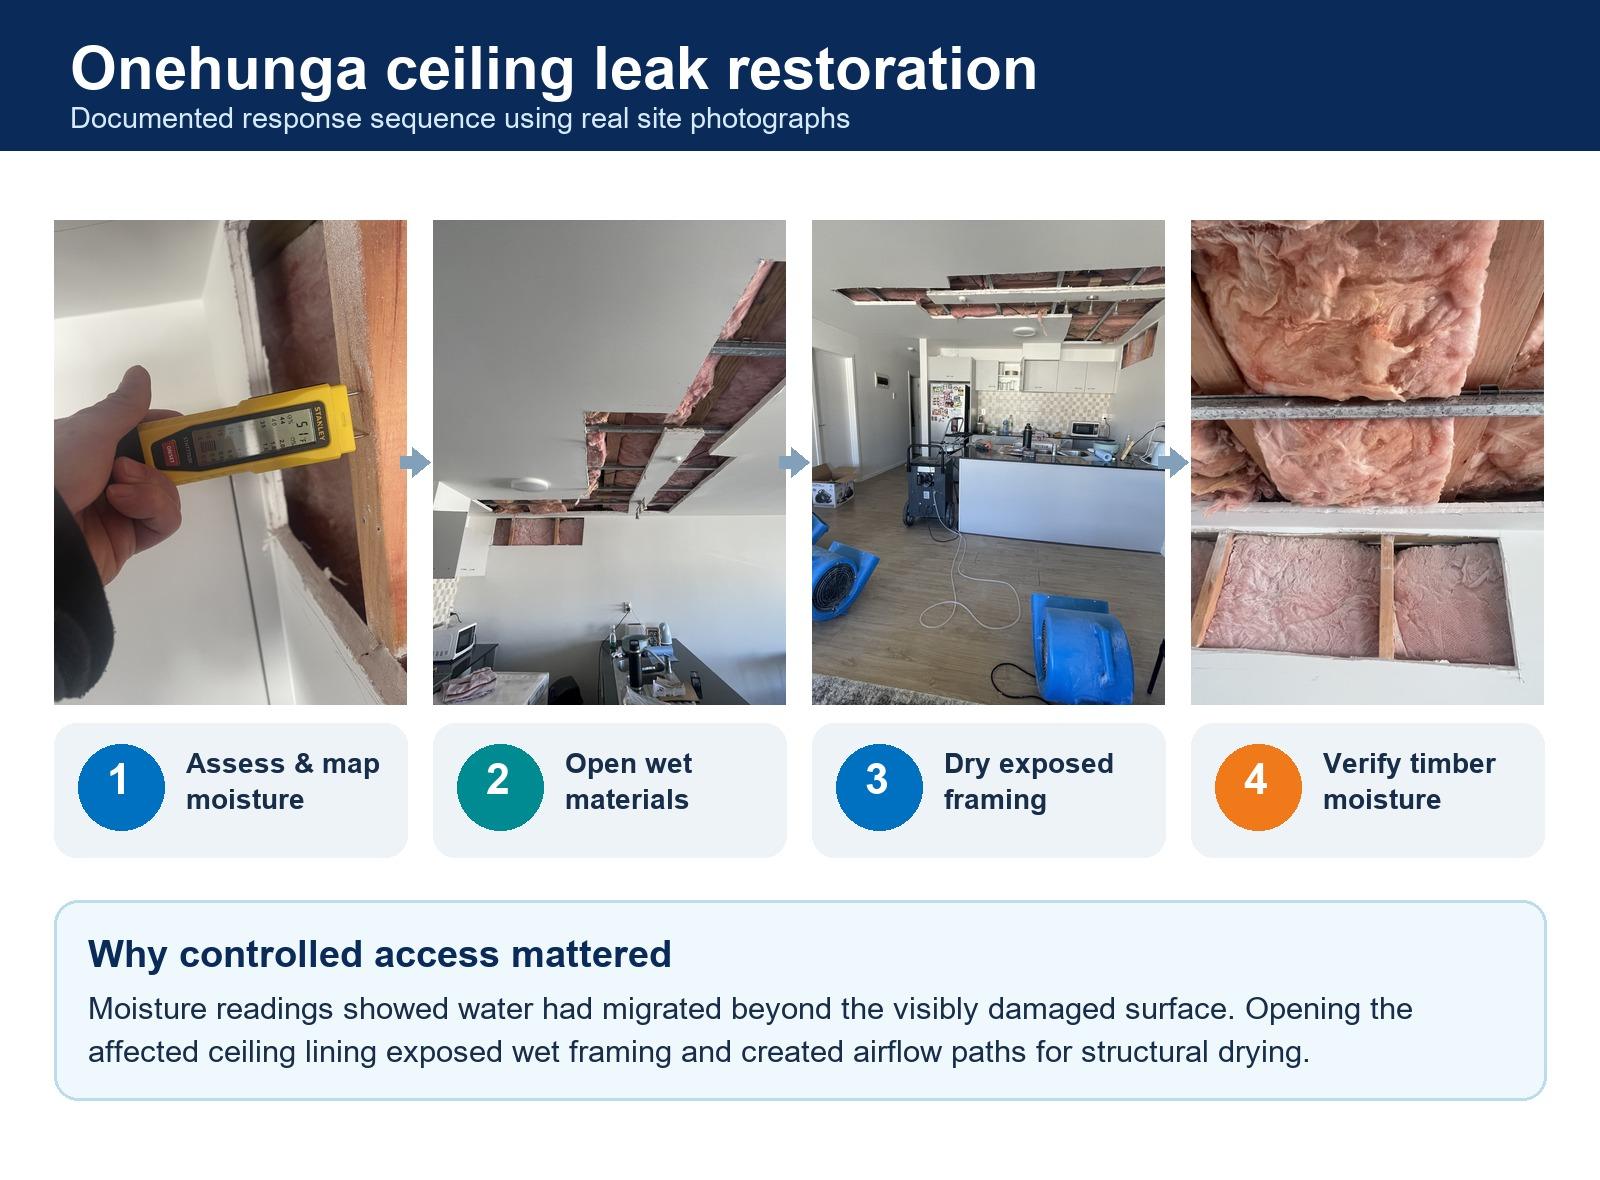
Visible paint delamination showed only part of the loss. Thermal imaging identified temperature anomalies consistent with concealed moisture migration, then moisture meters established the affected boundary. The recorded extent meant small cavity-injection drying was not considered sufficient. The property manager arranged controlled removal of the marked plasterboard so the wet timber could be accessed and dried directly.
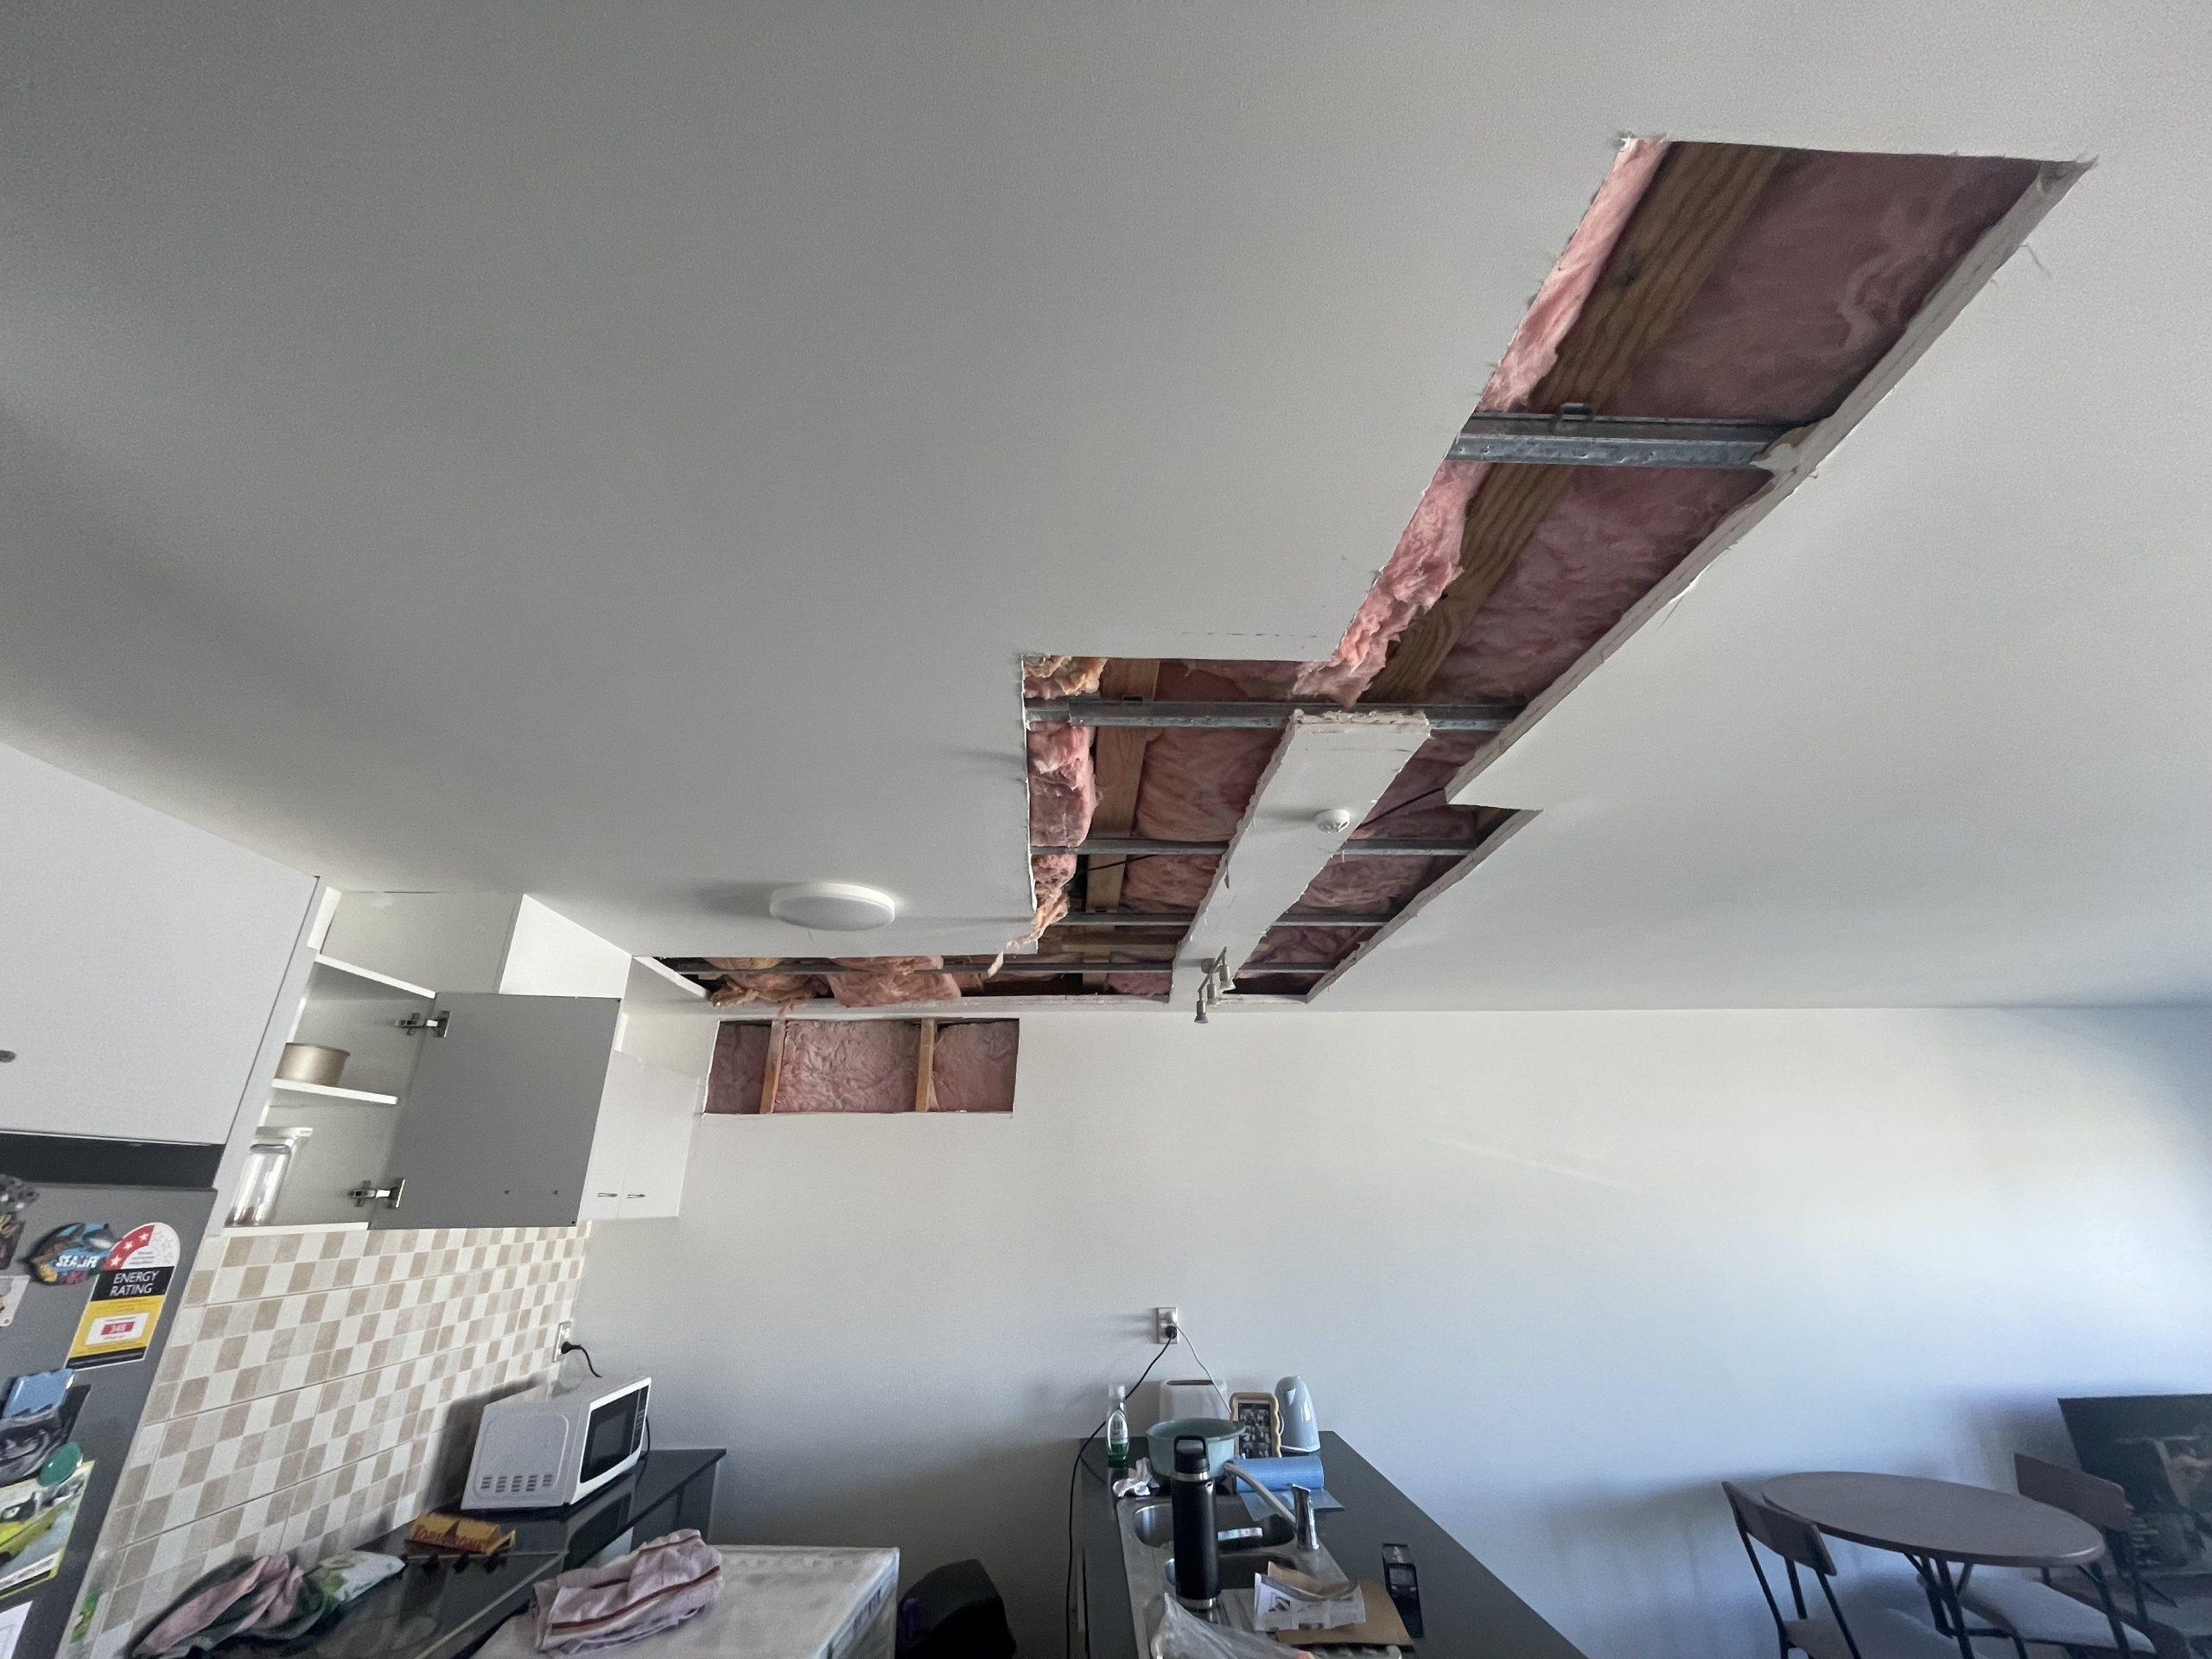
Mitigation and structural drying
Once the lining was removed, a commercial broad-spectrum biocide was applied to exposed timber as a precautionary microbial-control treatment. One 1,300 W commercial dehumidifier and three 850 W centrifugal air movers were then installed in the defined drying chamber. Monitoring visits recorded the drying trend at the same affected wall and ceiling locations.
Documented timber moisture results
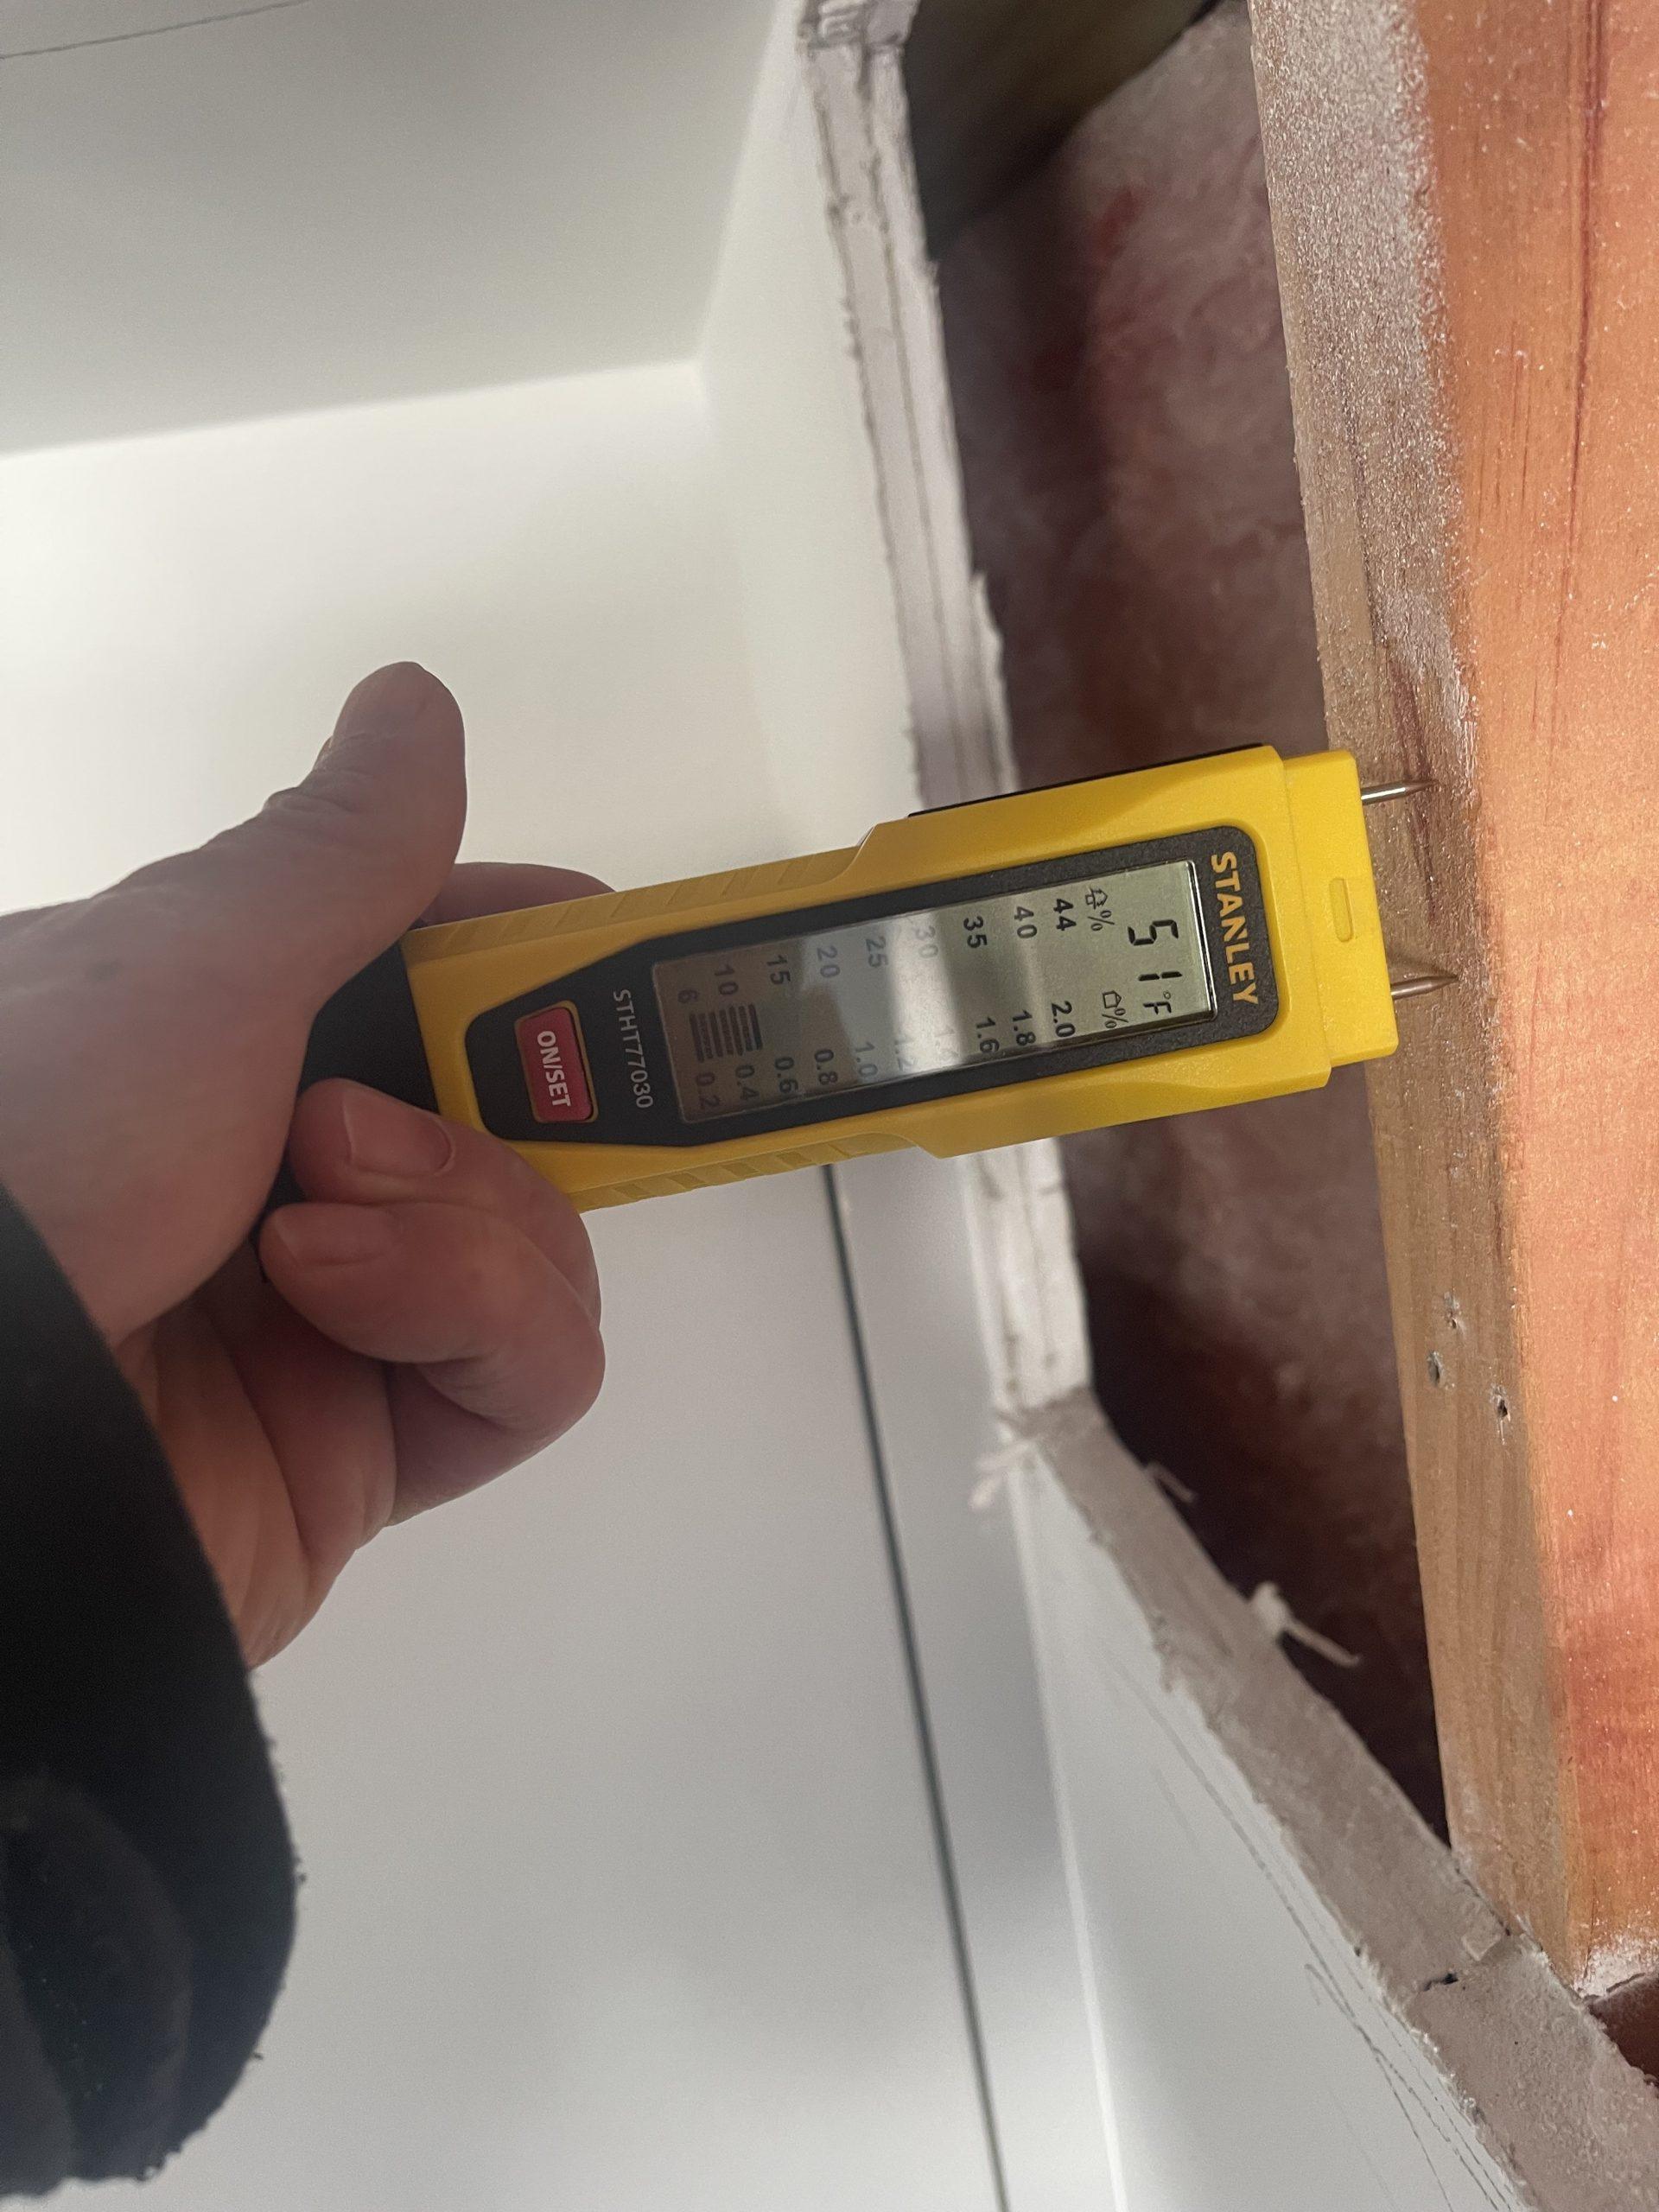
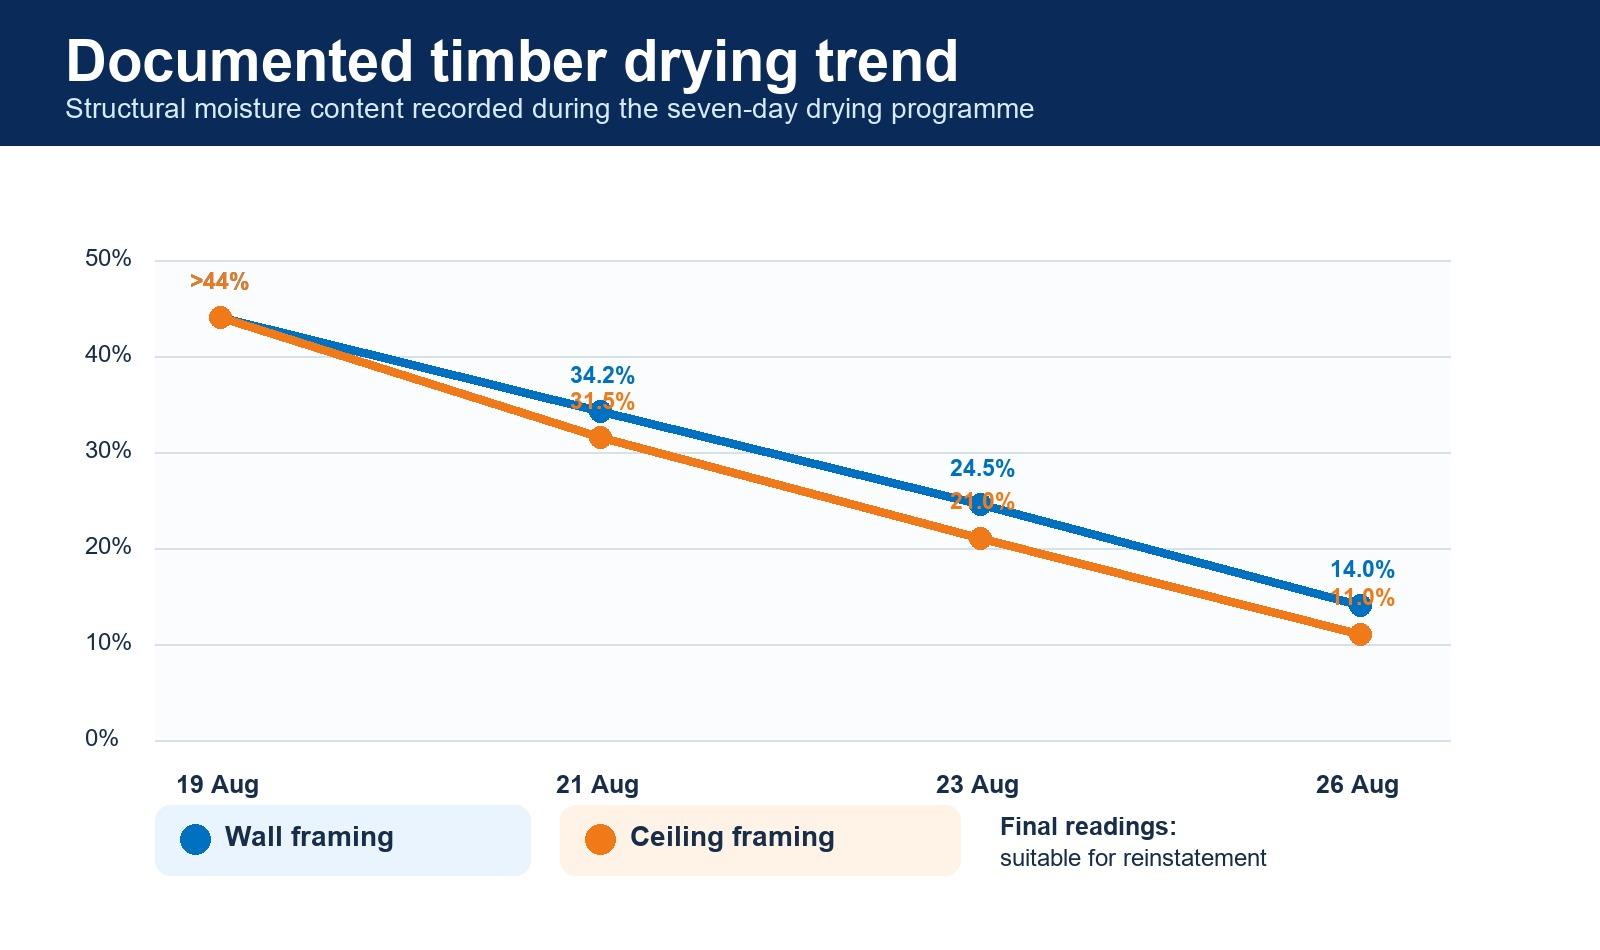
The initial wall and ceiling readings were above the meter’s 44% scale. Re-checks showed a consistent downward trend during the seven-day drying programme.
| Date | Wall framing | Ceiling framing | Recorded status |
|---|---|---|---|
| 19 August | >44.0% | >44.0% | Saturated; equipment deployed |
| 21 August | 34.2% | 31.5% | Drying in progress |
| 23 August | 24.5% | 21.0% | Mechanical drying continued |
| 26 August | 14.0% | 11.0% | Assessed as suitable for reinstatement |
What the documented restoration invoice covered
The final scope covered emergency dispatch and mobilisation, thermal mapping and moisture diagnostics, antimicrobial materials and application, seven days of dehumidifier and air-mover operation, scheduled monitoring, equipment decontamination, collection and a final psychrometric report with structural drying sign-off. The proposed extension for plasterboard and paint drying was not approved, so it is excluded from this case study.
Cost note: Every ceiling leak is assessed on site. The amount depends on the moisture footprint, access required to wet materials, equipment days, monitoring and the reinstatement work needed after drying. Client-specific charges and claim details are not published.
Frequently asked questions about a ceiling pipe leak
Can a ceiling leak dry without opening the plasterboard?
Sometimes a small, localised loss can be dried through limited access. In this case, testing showed moisture had spread through concealed assemblies, so opening the marked wet lining was required to expose framing and create airflow paths.
Why use thermal imaging and moisture meters together?
Thermal imaging helps locate patterns that can indicate concealed moisture. Pin and pinless meters then verify material moisture and provide repeatable readings for the drying record.
How long did structural drying take in this Onehunga case?
The documented timber-frame drying programme ran from 19 to 26 August 2026. The final measured readings were 14.0% at the wall framing and 11.0% at the ceiling framing.
What happens after the timber reaches a dry standard?
The drying phase is signed off, then reinstatement such as replacing plasterboard and repainting can be planned. That building work is separate from the emergency mitigation and structural drying scope described here.
This case study documents observed conditions and the completed drying programme. It is not a building inspection, plumbing report or structural engineering opinion.
How this Onehunga ceiling leak restoration was documented
Ceiling leak restoration in Onehunga requires evidence, not just a visual inspection. This case was documented with thermal mapping, pin and pinless moisture readings at identified wall and ceiling locations, controlled access to wet framing, monitoring during mechanical drying and final moisture checks. The results describe this property’s conditions and do not predict the drying time for every ceiling leak.
For more about the method used once building materials are accessible, see our timber frame drying service.